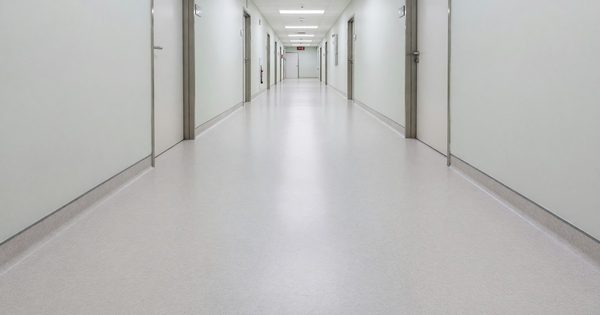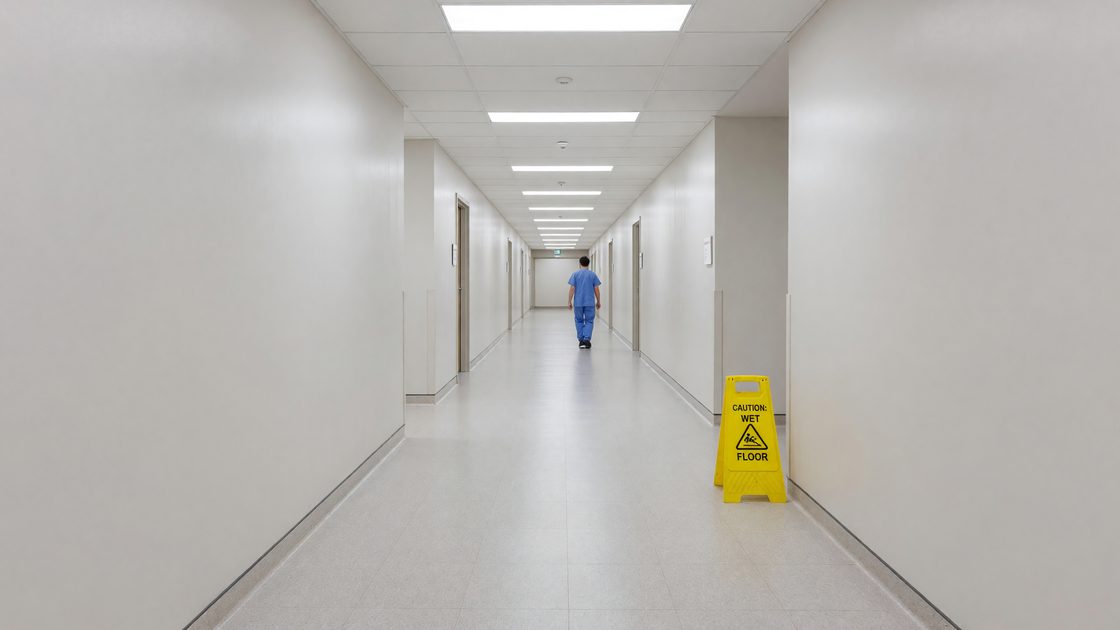
Patient falls have consistently ranked among the most-reported sentinel event categories in Joint Commission data, and flooring is frequently a contributing factor — whether through inadequate slip resistance, transition-strip trip hazards, or surface conditions that mask spills until a fall has already occurred. For facility directors evaluating flooring specifications during a renovation or replacement cycle, the decision carries weight well beyond aesthetics or initial cost: a flooring choice made today typically stays in place for 15 to 20 years, and the wrong choice compounds risk across the entire span in ways that are difficult and expensive to correct mid-cycle.
Why Flooring Decisions Deserve More Scrutiny Than They Usually Get
Flooring specification often gets treated as a design and budget decision handled relatively late in a renovation project, after clinical program and major systems are locked in. That sequencing undersells how much a flooring choice actually affects three distinct operational domains a facility director owns: patient and staff safety (slip resistance and fall risk), infection prevention (surface cleanability and joint/seam integrity), and long-term operating cost (maintenance labor, replacement cycle, and downtime during resurfacing or replacement work). A decision optimized for one domain without considering the others tends to create a problem that surfaces years later — a highly cleanable surface that’s slippery when wet, or a slip-resistant surface with a texture that traps contaminants in ways that complicate terminal cleaning.
Slip Resistance: What the Standards Actually Ask For
Slip resistance in healthcare settings is typically evaluated using a dynamic coefficient of friction (DCOF) measurement, with wet-condition performance being the relevant test case for most clinical and public-circulation areas, since spills and wet-mopping are routine conditions rather than edge cases. A few practical considerations facility teams should weigh:
- Wet-area performance matters more than dry-condition ratings for most healthcare corridors and patient-care zones, since routine cleaning, spills, and tracked-in moisture are constant conditions, not occasional risks.
- Slip resistance and cleanability can trade off against each other. More heavily textured surfaces generally provide better wet-slip performance but can be harder to keep visibly clean and may retain contaminants in surface texture more than a smooth, low-texture surface would.
- Transition strips between flooring types are a documented trip-hazard source, particularly in facilities with mixed flooring (carpet tile in administrative areas transitioning to resilient sheet in clinical zones) — minimizing transitions or specifying low-profile transition hardware reduces this risk category independently of the flooring material itself.
- Entrance and vestibule areas need dedicated wet-weather matting systems sized to capture moisture across enough linear footage that incoming foot traffic has fully dried before reaching the primary flooring surface, since entrance zones see a disproportionate share of slip incidents during wet weather.
Infection Control: Surface Material and Seam Integrity
CDC environmental cleaning guidance distinguishes infection-control expectations across common healthcare flooring categories, and the practical differences matter for specification decisions:
- Vinyl composition tile (VCT) is durable and economical but has more seams than sheet product, and each seam is a potential point where moisture and contaminants can penetrate beneath the surface if not properly sealed and maintained.
- Sheet vinyl, particularly when heat-welded at seams, minimizes penetration points and is generally preferred for higher-acuity clinical areas where infection-control performance outweighs the cost premium over VCT.
- Rubber flooring offers strong durability and a different maintenance profile than vinyl products, with some facilities favoring it for high-rolling-load corridors (equipment transport) where impact resistance matters alongside cleanability.
- Polished concrete and other resilient surfaces each carry distinct maintenance chemical compatibility and cleanability profiles that should be evaluated against the facility’s actual environmental services (EVS) cleaning protocol, not assumed generically — a surface that’s technically cleanable can still underperform if it’s incompatible with the disinfectants the facility’s protocol actually specifies.
Coved base (where flooring material curves up the wall rather than meeting it at a hard right angle) remains a standard expectation in clinical areas specifically because it eliminates a floor-wall seam that would otherwise be difficult to clean and a potential harborage point.
Lifecycle Cost: Looking Past the Initial Bid
A flooring decision evaluated purely on installed cost per square foot routinely produces the wrong answer once the full 15-to-20-year lifecycle is considered:
- Maintenance labor cost over the product’s life frequently exceeds the initial installation cost, particularly for surfaces requiring periodic stripping, waxing, or specialized cleaning equipment — a facility should model annual maintenance labor hours against each flooring option under consideration, not just compare material and installation quotes.
- Downtime during replacement or major resurfacing carries a real, if indirect, cost in a healthcare setting, where a clinical area can’t simply be closed for a week the way a retail space might be — phased replacement work in occupied clinical space is slower and more expensive per square foot than the same work in an unoccupied building.
- Product discontinuation risk matters for a 15-20 year decision. Selecting a widely available product line from a manufacturer with a track record of maintaining a stable product catalog reduces the risk of being unable to source matching material for a partial repair or expansion years into the flooring’s service life.
- Summer renovation windows during lower-census periods are frequently the most cost-effective time to execute flooring replacement work, since occupied-space premiums and clinical-workflow disruption are generally lower when patient volume is reduced — facility teams should sequence flooring capital work with census patterns in mind rather than defaulting to whenever budget approval happens to land.
Installation Quality and Subfloor Conditions Often Decide the Outcome
Even a well-specified flooring product underperforms when installation conditions are wrong, and this is where a decision that looked sound on paper quietly fails in practice. Moisture in a concrete subfloor is the most common culprit: resilient flooring and adhesives have moisture-tolerance limits, and installing over a slab that hasn’t been tested and confirmed within those limits can lead to adhesive failure, seam lifting, and the exact penetration points that compromise the infection-control case a sheet product was chosen for. For any ground-floor or slab-on-grade area, confirming that moisture testing is written into the installation scope — not left to the contractor’s discretion — protects the entire lifecycle investment.
Seam-welding quality is similarly decisive for heat-welded sheet vinyl. A specification that calls for welded seams but isn’t backed by inspection of the actual welds during installation can leave a facility with the cost of a premium product and the seam integrity of a cheaper one. Facility teams that treat installation observation and moisture documentation as part of the flooring decision, rather than a construction-phase afterthought, capture materially more of the value they specified for.
A Practical Specification Framework
For facility directors building a flooring specification for an upcoming renovation, a reasonable sequence:
- Segment the facility by risk and use profile — high-acuity clinical areas, general circulation corridors, administrative space, and entrance/vestibule zones each warrant a distinct flooring evaluation rather than a single facility-wide standard.
- Weight slip resistance and infection-control performance according to each zone’s actual risk profile, rather than applying the highest-performance (and highest-cost) specification uniformly across zones where it isn’t needed.
- Model full lifecycle cost, including maintenance labor and expected replacement-cycle downtime, for each candidate product in each zone, not just the installed cost.
- Confirm maintenance chemical compatibility with the facility’s actual EVS cleaning protocol before finalizing a specification, rather than assuming generic cleanability claims apply to the specific disinfectants in use.
- Sequence the work around census patterns, targeting lower-occupancy windows for the zones where flooring work will most disrupt clinical operations.
Frequently Asked Questions
Is a more slip-resistant floor always the safer choice? Not automatically — highly textured surfaces that improve wet-slip resistance can be harder to keep visibly clean and may retain contaminants in surface texture, so the right specification balances slip performance against the infection-control needs of the specific zone rather than maximizing texture everywhere.
Why does seam type matter for infection control? Every seam is a potential point where moisture and contaminants can penetrate beneath the flooring surface if not properly sealed. Heat-welded sheet vinyl minimizes seam count compared to tile-based products, which is why it’s often preferred for higher-acuity clinical areas despite a higher material cost.
Should flooring decisions be based on installed cost or lifecycle cost? Lifecycle cost, not installed cost alone, should drive the decision for any flooring with a 15-to-20-year expected service life. Maintenance labor over that span frequently exceeds the initial installation cost, and downtime during eventual replacement in occupied clinical space is a real, if often overlooked, cost factor.
When is the best time to schedule flooring replacement in an occupied hospital? Lower-census periods, often over summer, are generally the most cost-effective window for flooring capital work, since occupied-space work premiums and clinical-workflow disruption tend to be lower when patient volume is reduced compared to peak-census months.
Does coved base flooring matter for compliance, or is it just a design preference? Coved base is a standard expectation in clinical areas specifically because it eliminates the floor-wall seam that would otherwise be difficult to clean and could become a contamination harborage point — it’s a functional infection-control feature, not primarily an aesthetic choice.
Further Reading from Authoritative Sources
- CDC — Environmental Infection Control Guidelines — infection-control guidance distinguishing cleanability and maintenance expectations across common healthcare flooring materials.
- ASHE — American Society for Health Care Engineering — facility design guidance referenced in the FGI Guidelines for healthcare interior finishes.